Design + Build
How a project actually goes.
No hand-offs between a designer, a contractor and a landscaper. One team owns the plan, the schedule and the result.
The process
Four stages.
01
Consultation
We walk the property, listen to how you want to use it, and talk honestly about scope and budget range before any design work begins.
- On-site walkthrough and measurement
- Use, priorities and style direction
- Budget range and phasing discussion
- Site constraints: grade, drainage, access, utilities
02
Design
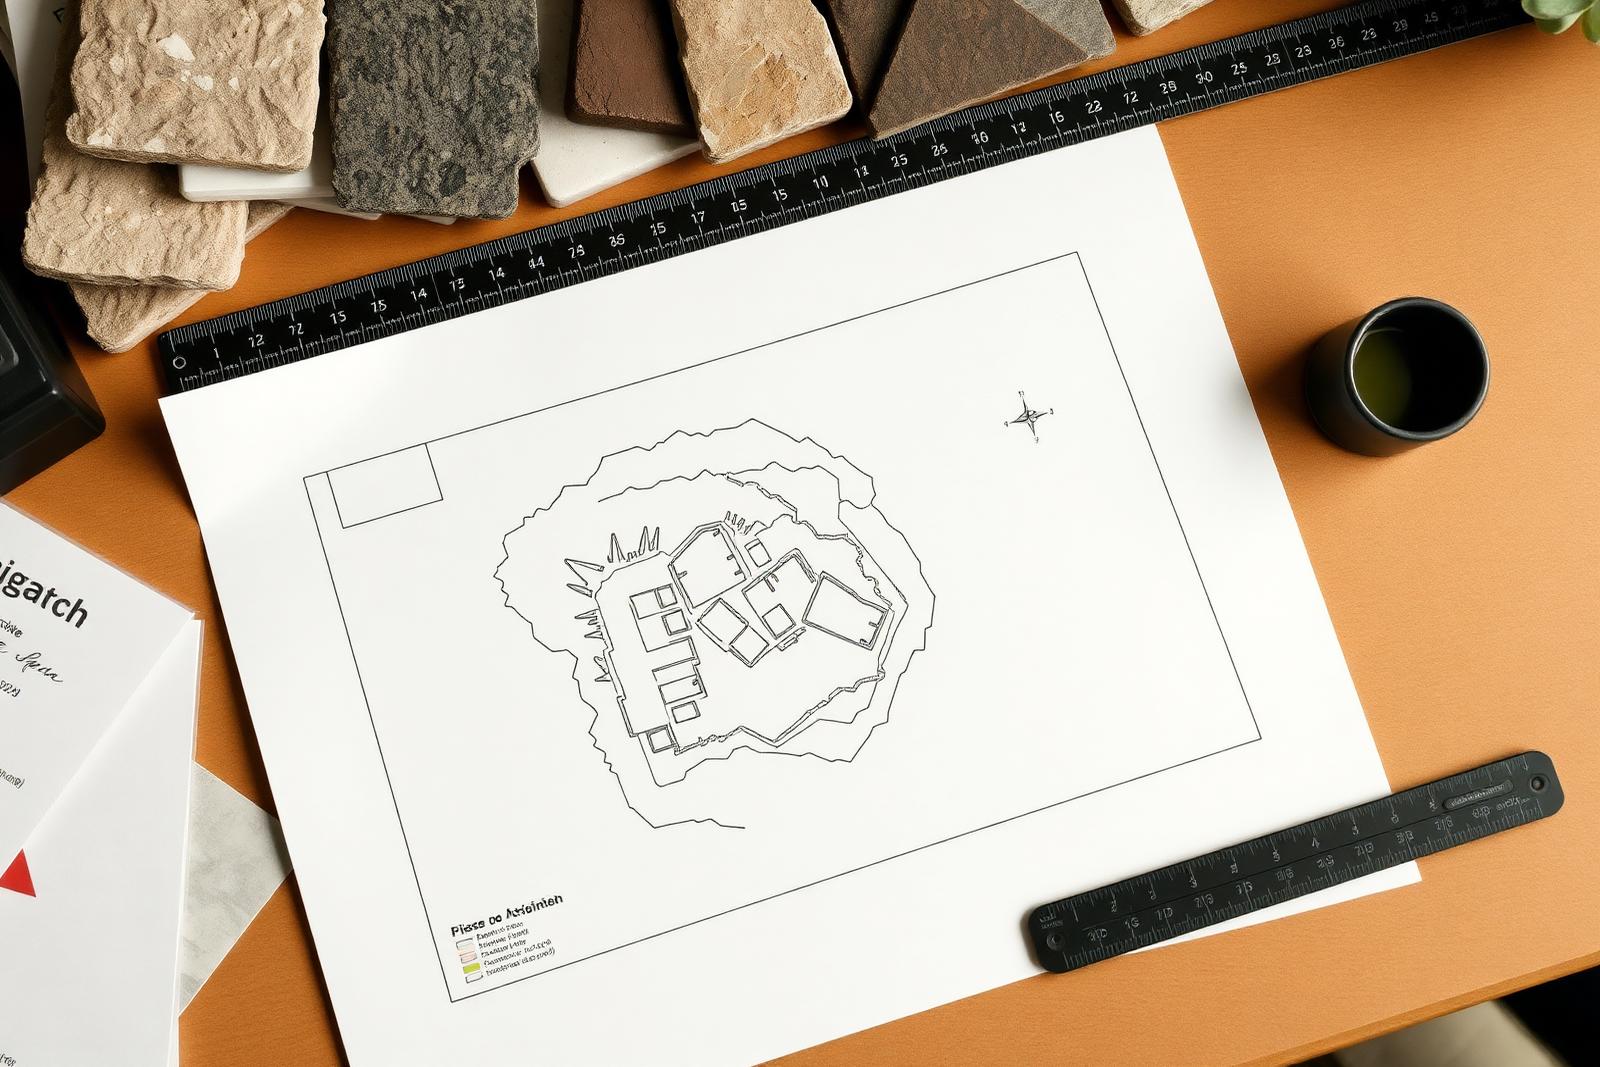
You receive a plan — layout, materials, planting, lighting and grading intent — with pricing tied to what is drawn.
- Concept plan and material selections
- Layout, elevation and drainage resolution
- Line-item proposal tied to the drawing
- Revisions until the plan is right
03
Build
One crew, one schedule, one point of contact. Base, drainage and structure are inspected before finishes are installed.
- Demolition, grading and base preparation
- Structures, hardscape and utilities
- Planting, turf, irrigation and lighting
- Weekly progress communication
04
Handover
We walk the finished project with you, program the systems, and leave you with documentation and a warranty.
- Final walkthrough and punch list
- Irrigation and lighting programming
- Care, watering and maintenance guidance
- Written workmanship warranty [confirm term]
Start your project
Ready for stage one?
Send us the property, a few photos and what you have in mind. We'll walk the site and give you a realistic budget range before any design work starts.