Outdoor Living
Retaining Walls
Engineered retaining and terracing systems that hold slopes, create usable ground and handle drainage correctly.
Overview
What this scope involves.
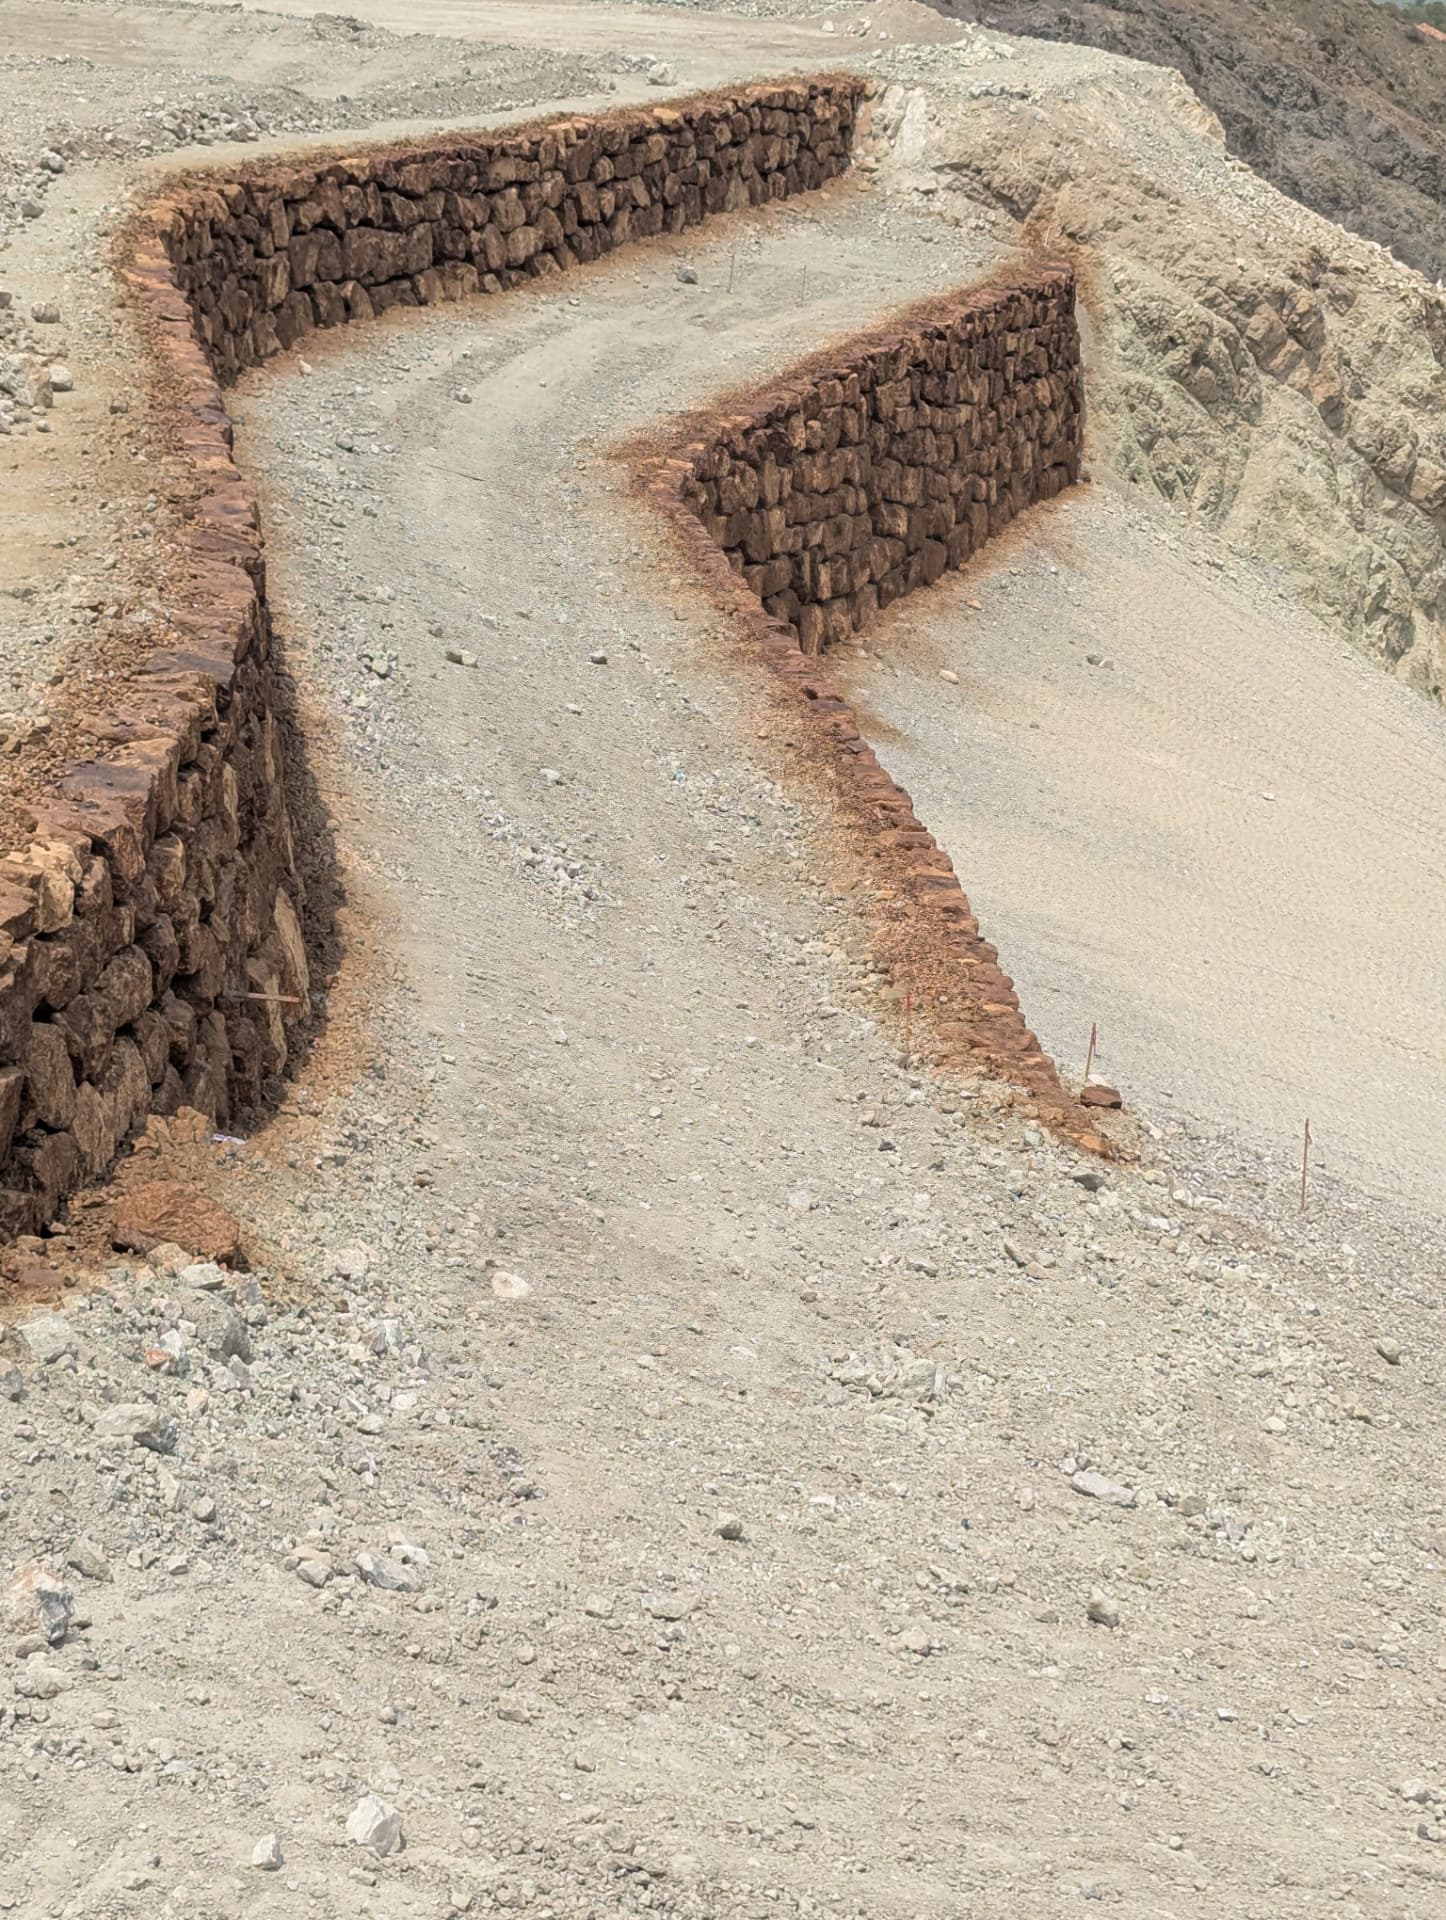
A retaining wall is a structure. We build segmental, boulder and cast-in-place systems with drainage, reinforcement and compaction detailed to engineering.
On taller or surcharged walls we coordinate stamped design so the wall is permitted, inspected and warrantable.
Applications
- Hillside lot terracing
- Usable yard creation on grade
- Boulder and natural stone walls
- Geogrid-reinforced segmental walls
- Seat walls and planter systems
- Commercial grade separation
Benefits
Why clients bring us in for this work.
Engineering coordination
Stamped design and inspection support where wall height or surcharge requires it.
Drainage detailed
Drain rock, filter fabric and outlets — the part that determines wall life.
Slope experience
The same crews that stabilize slopes on infrastructure projects build these walls.
Aesthetic range
From naturalistic boulder work to precision block and board-formed concrete.
Process
How the work gets delivered.
Design consultation
We walk the property, review how you want to use the space, and identify grading, drainage and access realities up front.
Plan & proposal
Layouts, material selections and a line-item proposal so you know exactly what is being built and what it costs.
Construction
Sequenced installation by our own crews with a single point of contact and weekly progress updates.
Establishment & care
Walkthrough, systems orientation and an establishment period so plantings, surfaces and irrigation perform long term.
Gallery
Field imagery
Project photography for this capability. Slots are reserved for Sand Stone site photography.
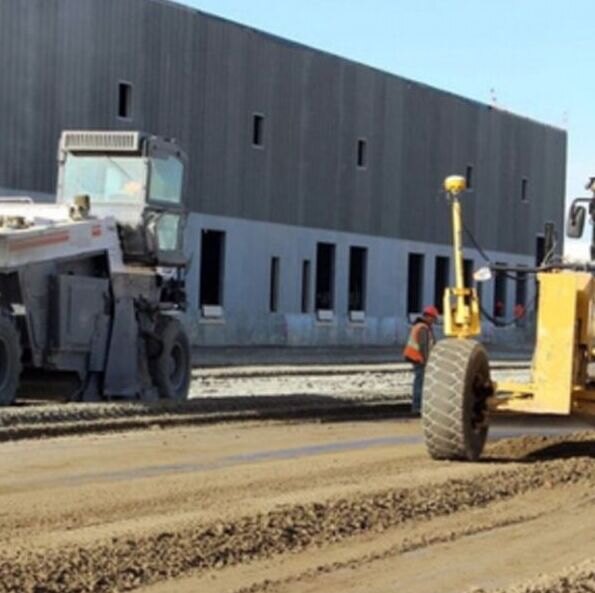
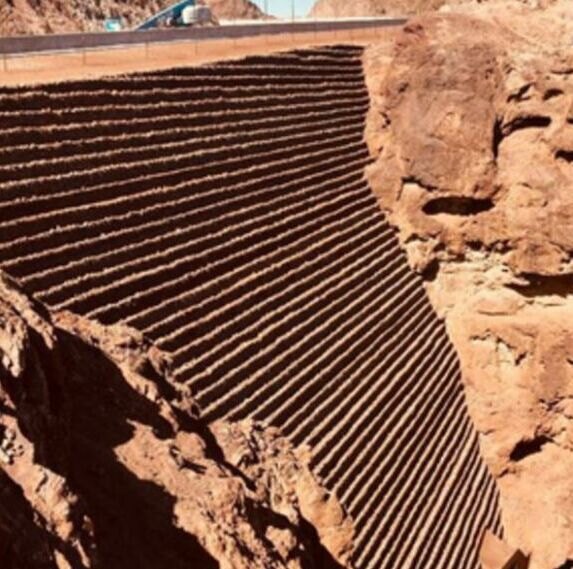
Imagery shown is representative. Each slot is sized to accept Sand Stone project photography without layout changes.
FAQ
Frequently asked questions.
Typically above roughly four feet exposed height or with a surcharge above it — but local code governs and we confirm during assessment.
Related services
Scopes commonly delivered together.
Next step
Let's scope your retaining walls work.
Send the site, the plan set or the permit condition. We'll tell you what it needs and what it takes to deliver it.